CONCEPT CASE 01 / LIGHT COURTYARD RESIDENCE
Light, planting and cabinetry composed as one home.
THE PROJECT
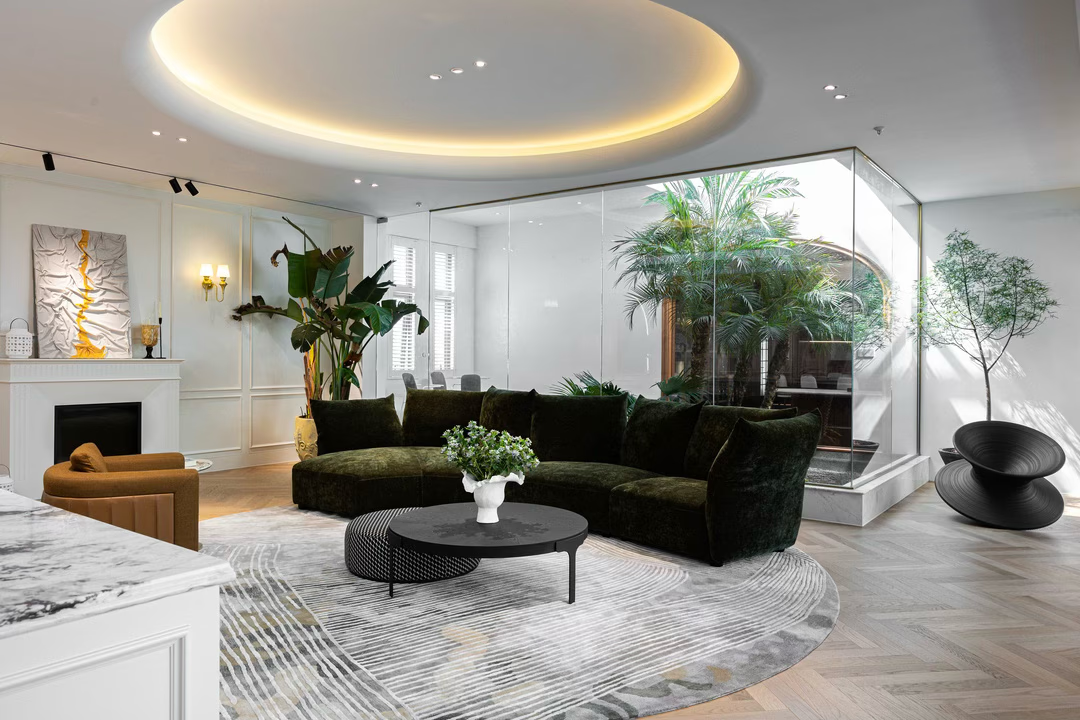
A home organised around a living courtyard.
This concept case demonstrates how BRUN HOME can turn a finished interior into useful evidence: the client need, design response, material decisions, manufacturing scope and final living experience are explained as one story.
Concept case · demonstration structure
Whole-home cabinetry and material coordination
Warm lacquer · natural timber · planted light
Design coordination · manufacture · installation
CLIENT NEED
A calm home without losing the practical work of storage.
The project needed cabinetry to support daily routines across several rooms while leaving natural light, planting and architectural proportion as the dominant experience.
The case structure turns that need into evidence: what was solved, which materials carried the idea, what BRUN HOME supplied and how the work moved toward delivery.
DESIGN RESPONSE
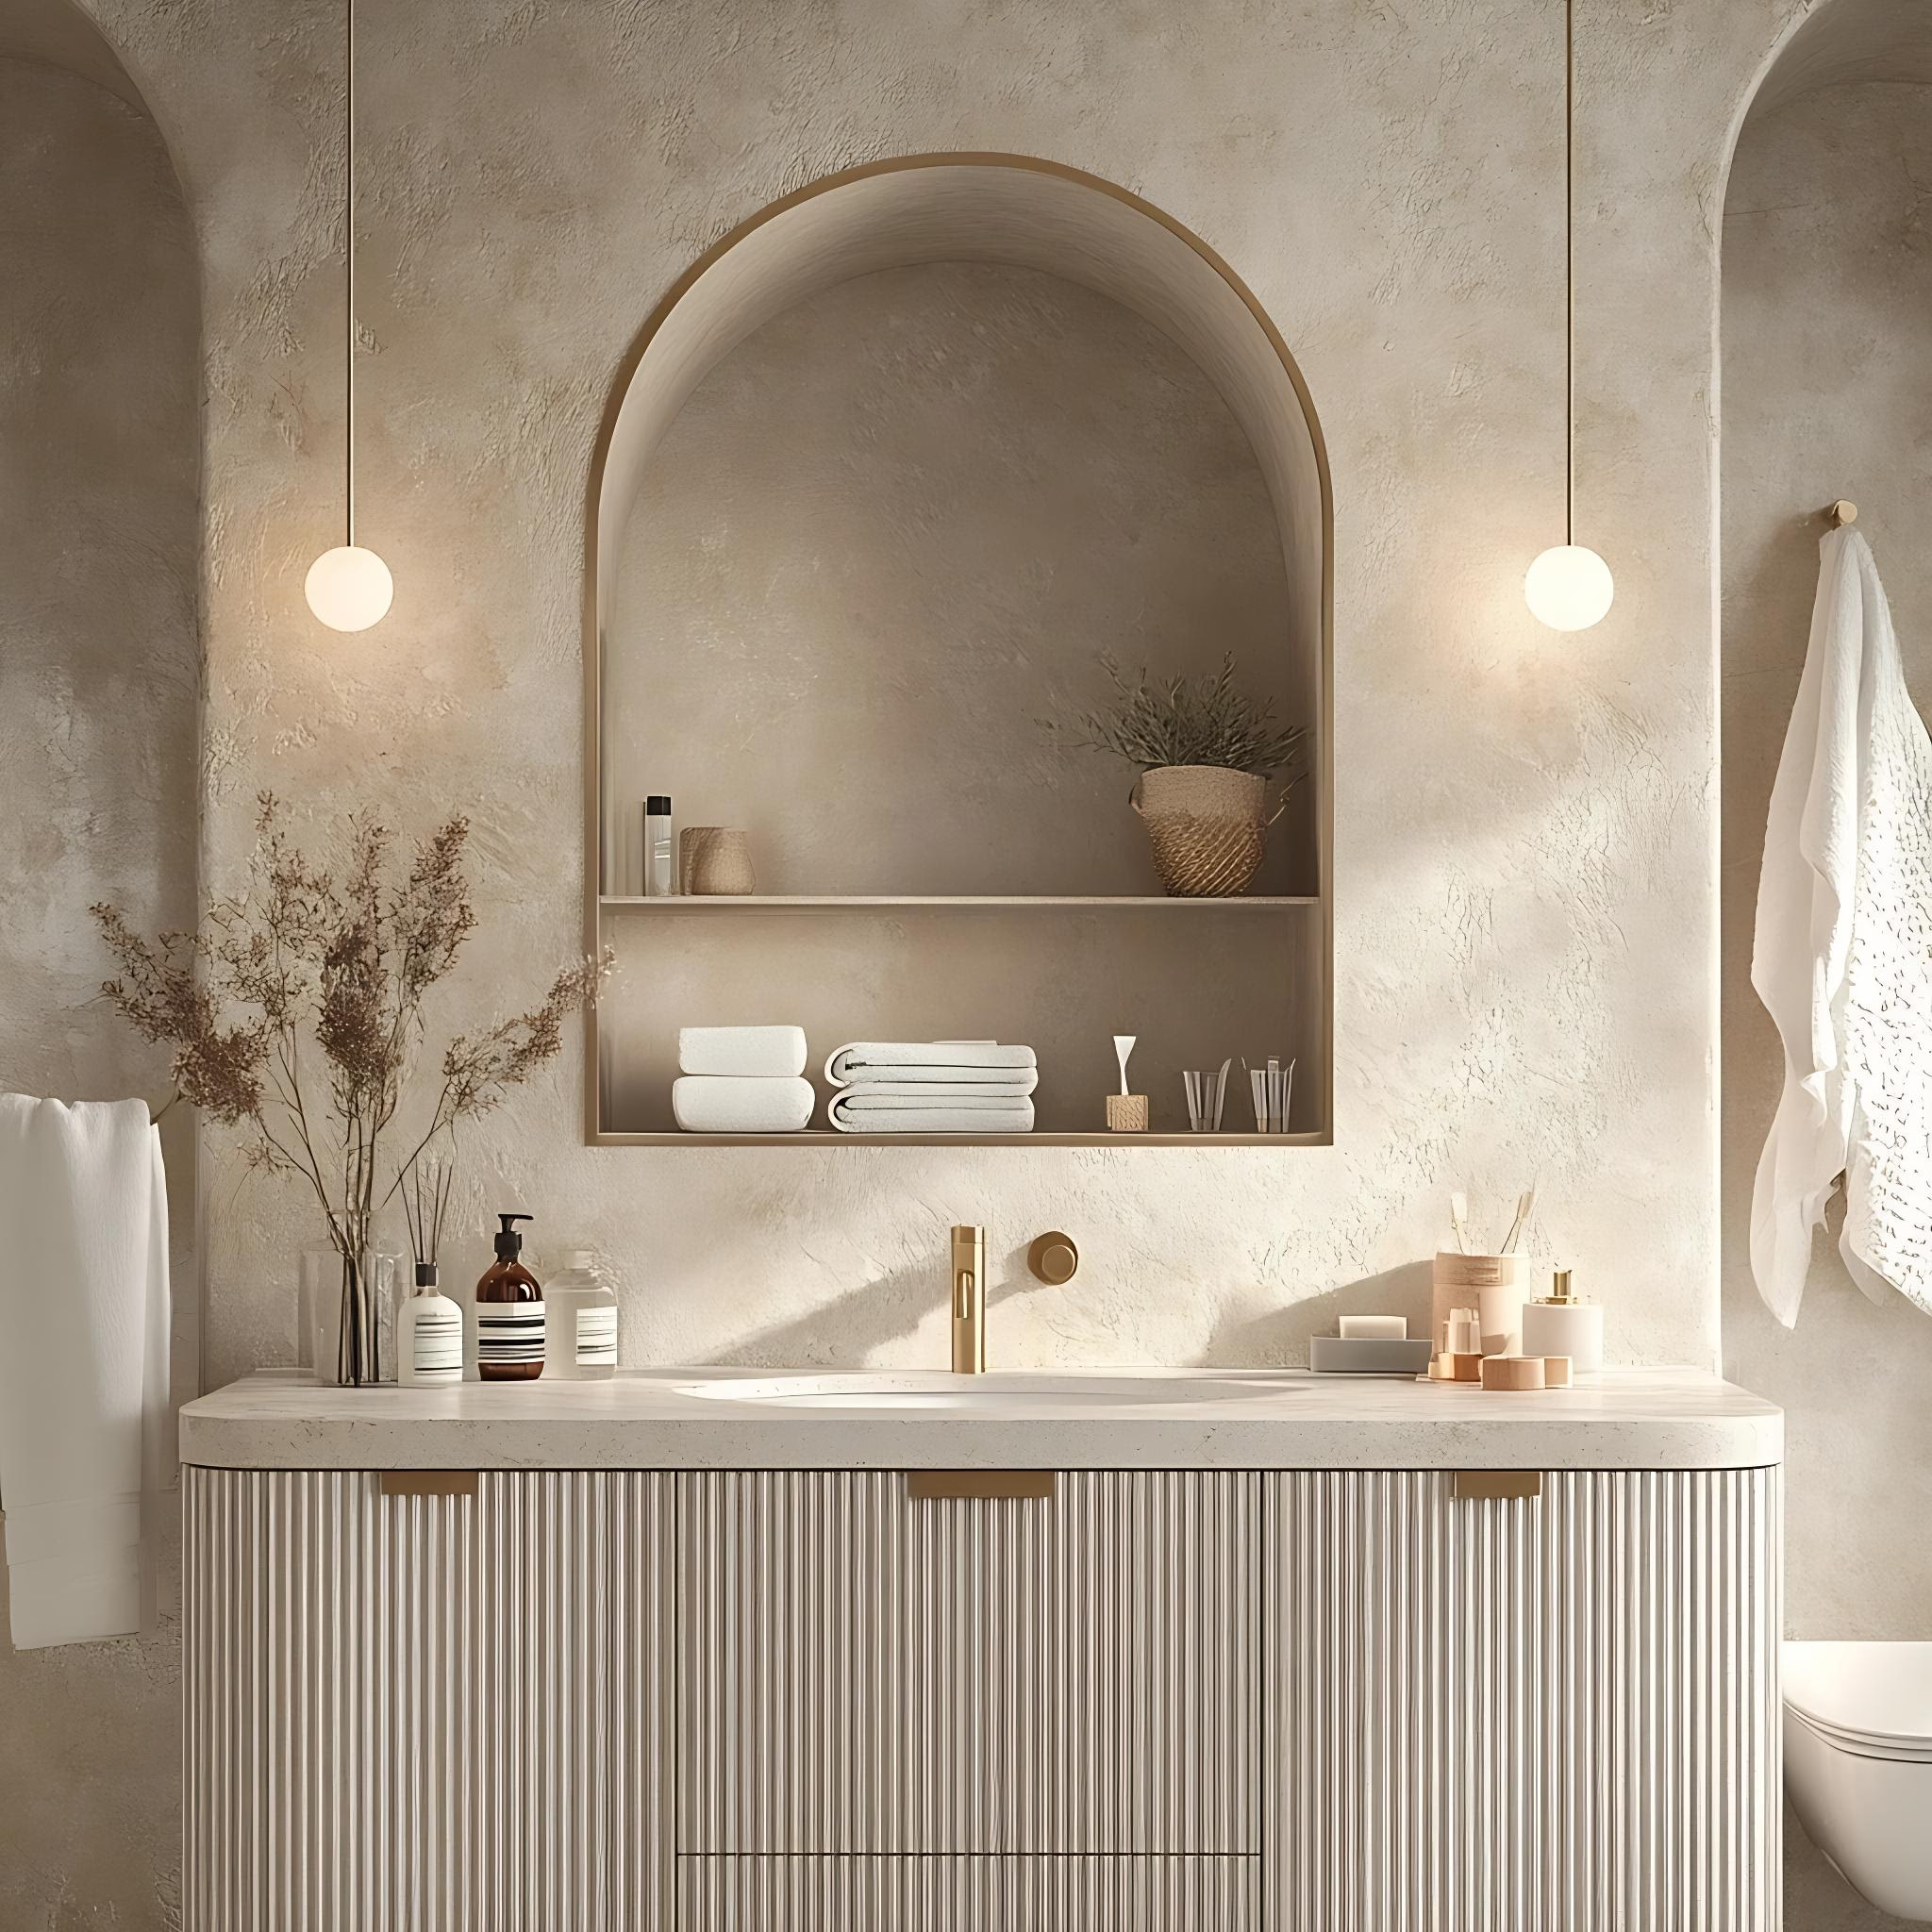
Storage becomes architecture, not visual noise.
Cabinetry is held close to the architecture while natural light and planting remain the emotional centre of the home. Warm material, concealed storage and precise detailing support daily life without competing for attention.
Explore related products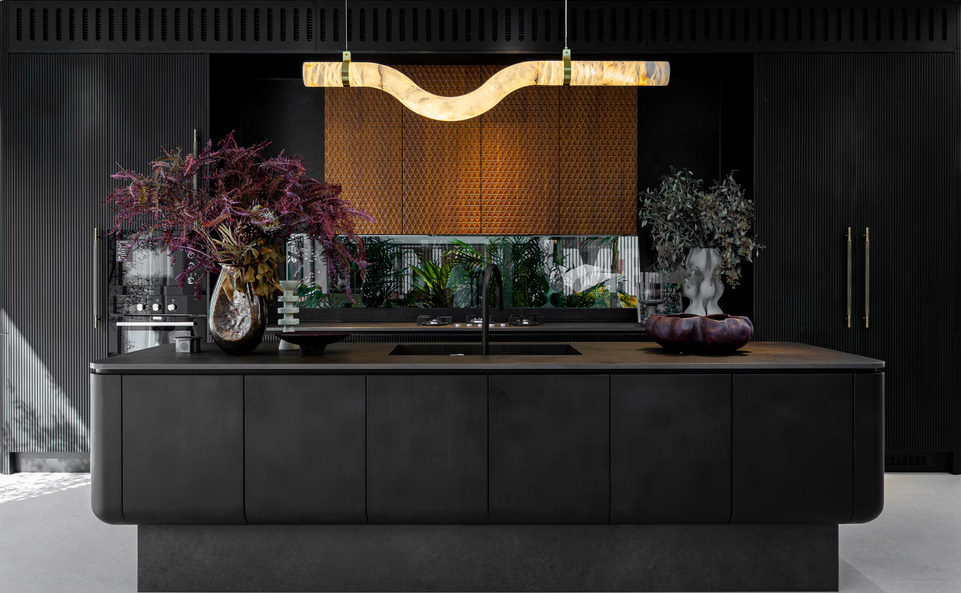
MATERIAL LANGUAGE
Different rooms, one recognisable point of view.
Light and dark rooms can belong to the same brand when material, proportion and detailing follow a consistent logic. The project page makes that relationship visible beyond a simple image gallery.
Order the material directionDELIVERY PATH
Design intent becomes credible when responsibility is visible.
Room needs, material direction and project constraints.
Cabinetry, hardware, surfaces and technical requirements.
Approved information translated into controlled production.
Logistics, installation, handover and aftercare by confirmed scope.
PRODUCTS IN THE LANGUAGE
Move from project evidence into products and materials.
Planning a residential or development project?
Book a consultation